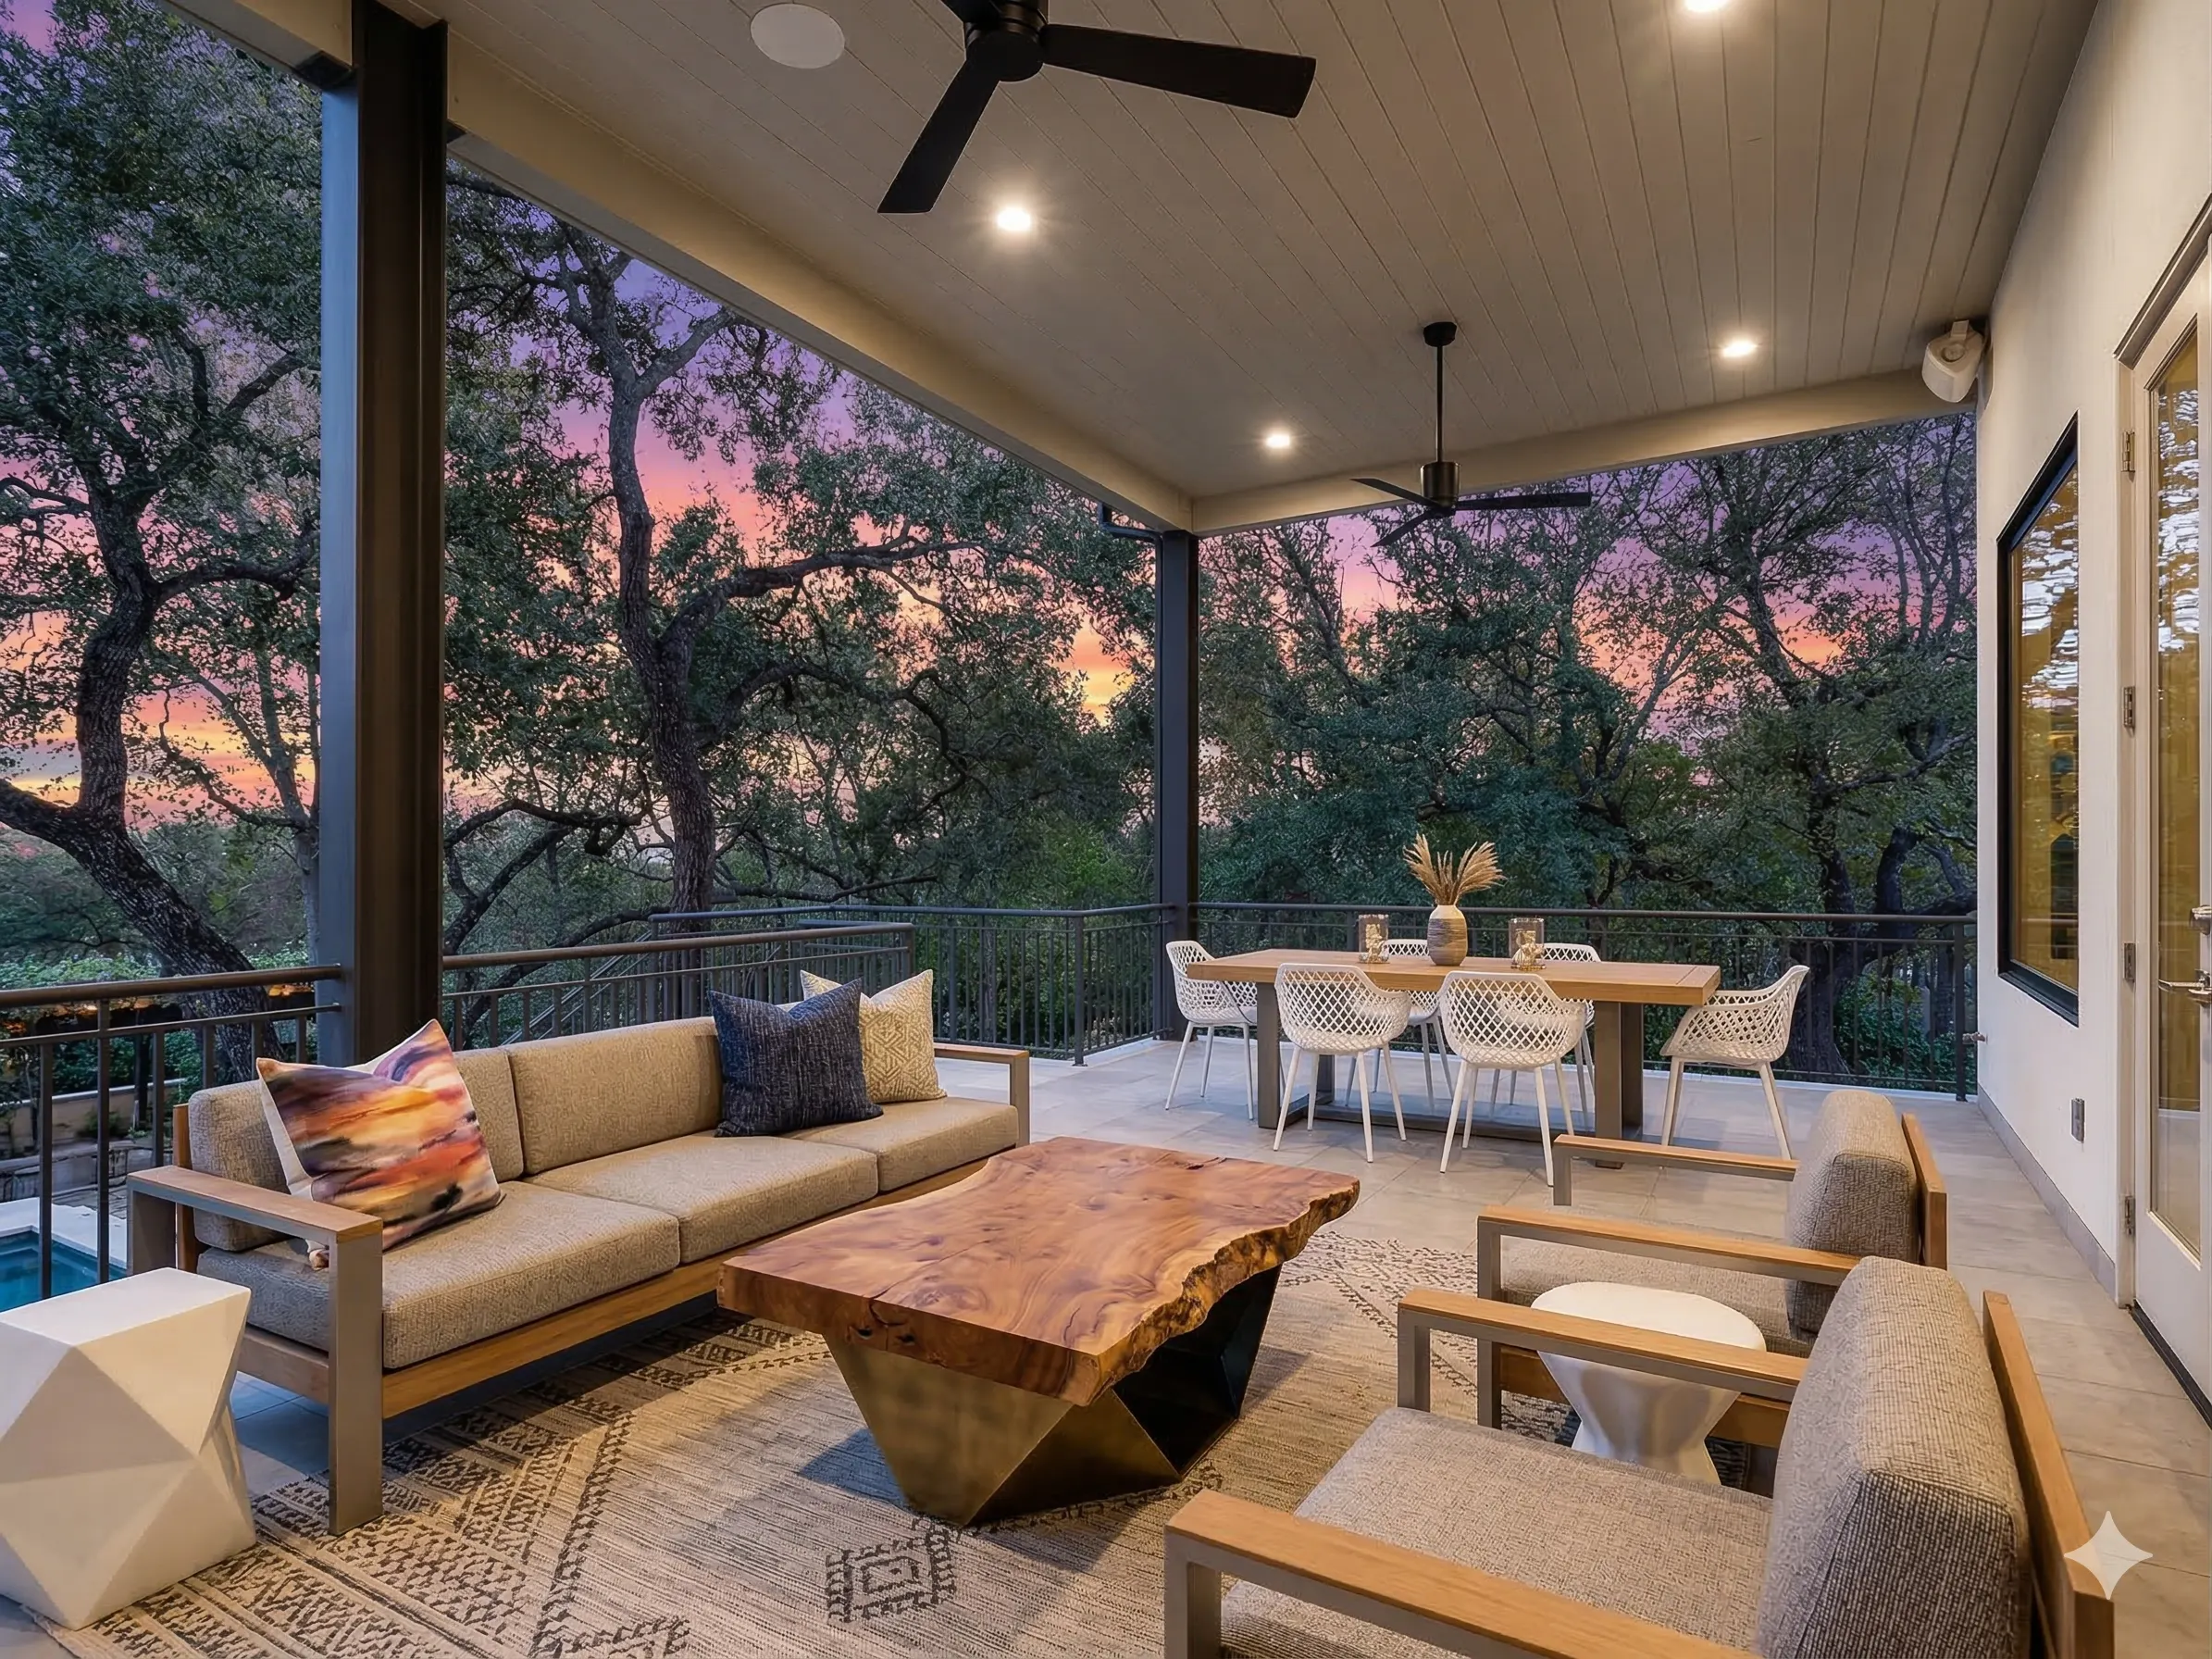
Style is a preference; renovation feasibility is an address-level question. Compare light, layout, upkeep, and applicable city rules before committing to a design vision.
Judge the layout before the style label
A modern facade and a traditional exterior can each hide a floor plan that either fits or frustrates a household. Check room proportions, circulation, natural light, privacy, and the connection between indoor and outdoor spaces. Ask what has actually been updated, not only what has been photographed well.
For an older home, inspect major systems and past work. For a newer one, review construction records and maintenance needs. Neither category guarantees easier ownership.
Test the plan against the site
West Lake Hills publishes zoning, watercourse, and other city maps along with building and development resources. Use those as a starting point for a specific parcel. Setbacks, slope, drainage, trees, and approvals can affect whether an addition, pool, or exterior redesign is possible.
Before assigning value to a future remodel, obtain the survey and speak with qualified design and permitting professionals. A neighboring project is not approval for your property.
Compare total fit and cost
Estimate the cost of the home as it exists and the work needed to make it fit. The better choice is not automatically modern or traditional; it is the property whose condition, site, budget, and daily use align with your priorities.